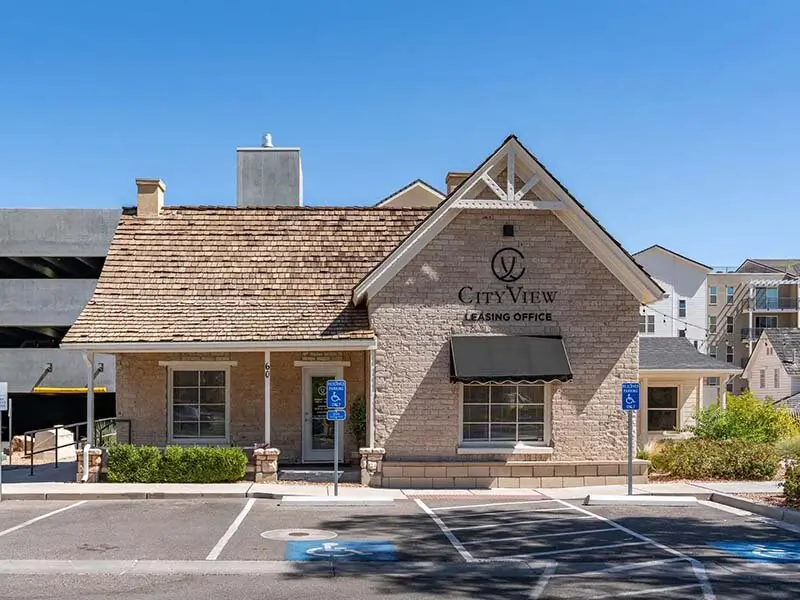
Welcome to City View St. George

ABOUT

Welcome to City View St. George Apartments, where modern living and everyday convenience come together. Our pet-friendly community offers a variety of studio, one-, two-, and three-bedroom floor plans, ranging from approximately 420 to 1,390 square feet, so you can find a home that fits your lifestyle and space needs. Ideally located near St. George Boulevard and I-15, City View puts you close to Utah Tech University, Intermountain St. George Regional Hospital, Red Cliffs Mall, Ancestor Square, local shopping and dining, and the outdoor recreation that makes Southern Utah so special. Ready to find your next home? Schedule a tour today and explore our available floor plans at City View St. George Apartments.

Address

60 100 W
St. George, Utah
84770

Phone

P: (435) 674-2000

Office Hours

Monday - Friday: 9:00 AM - 5:00 PM
Saturday - Sunday: Closed

GALLERY
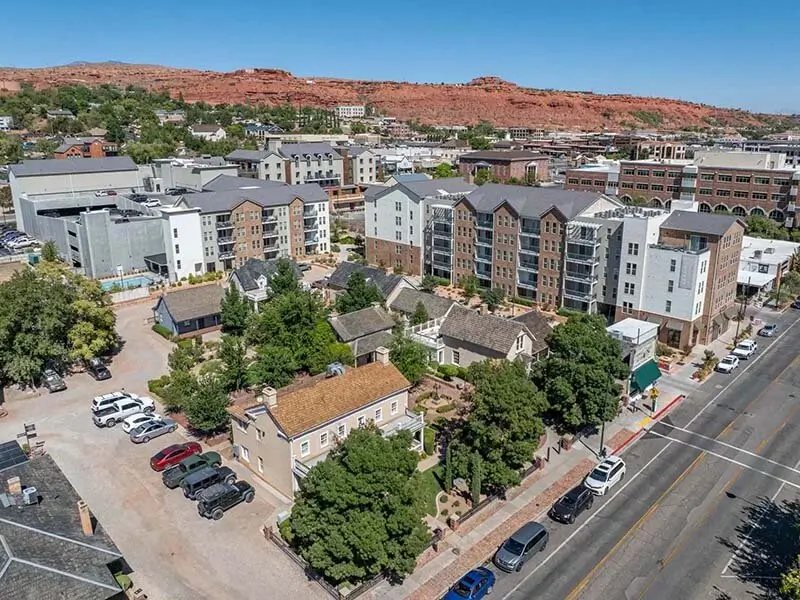
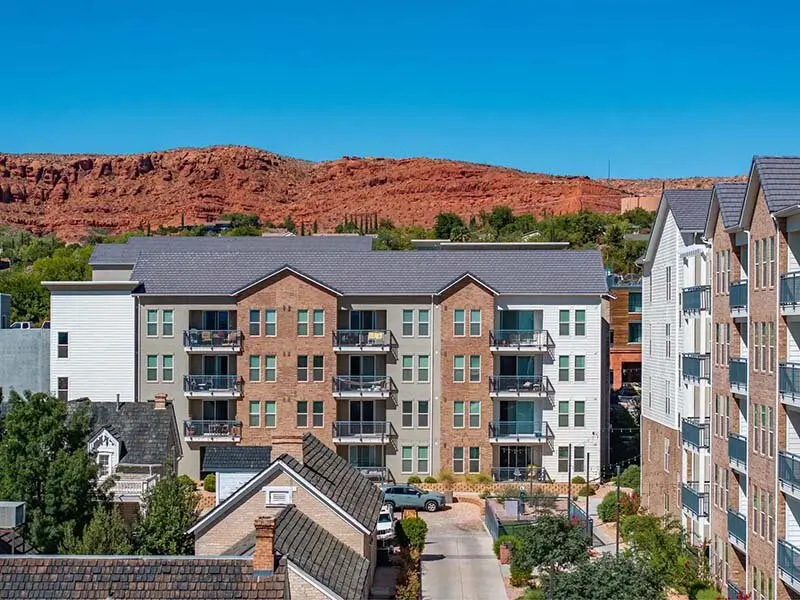
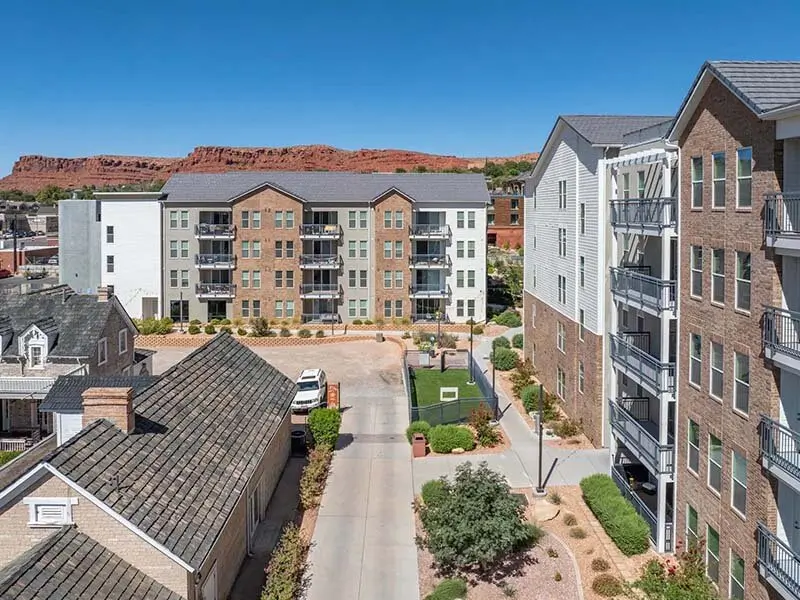
Exterior View of Apartment Property | City View St. George
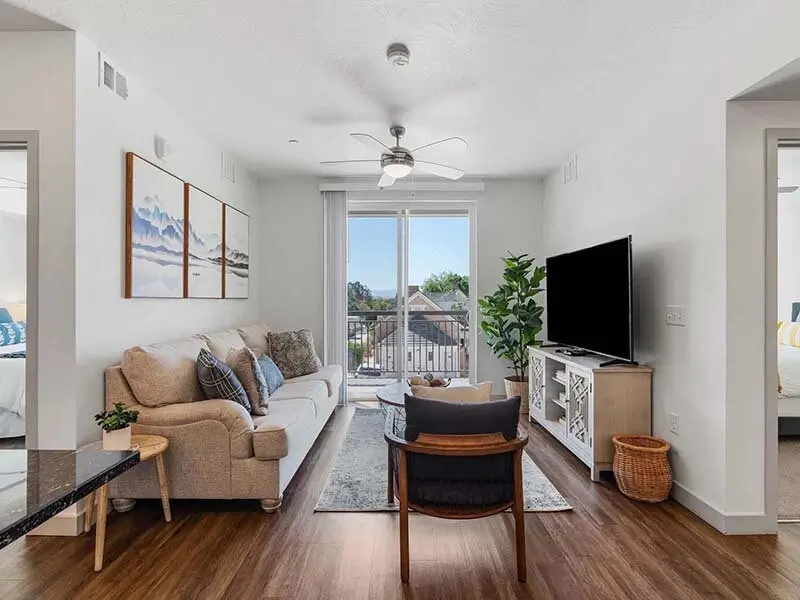
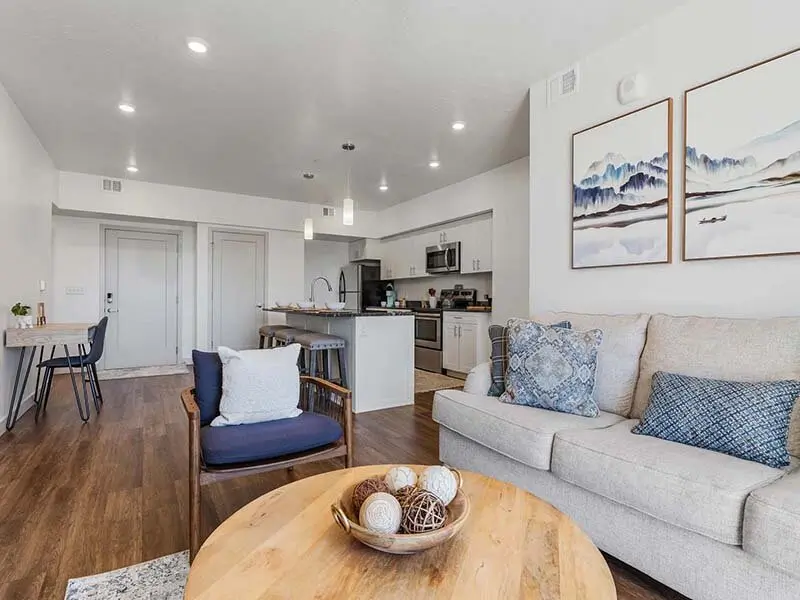
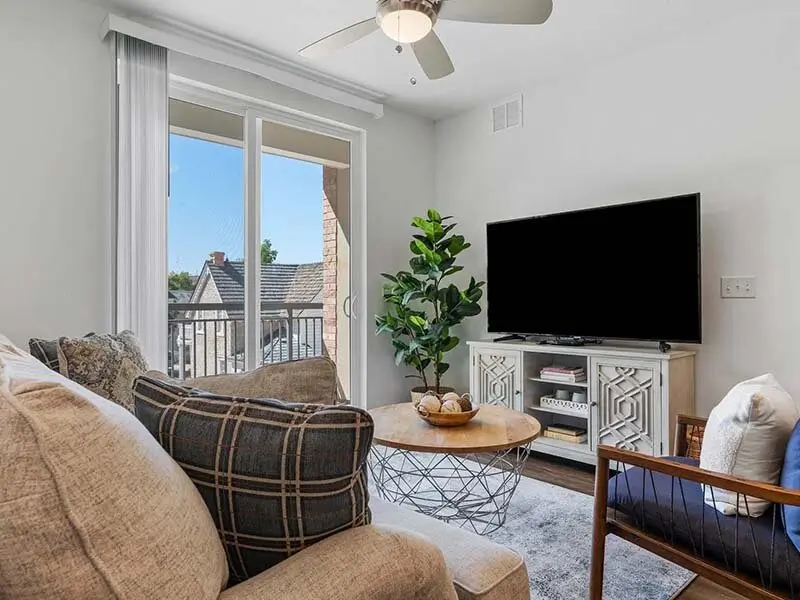
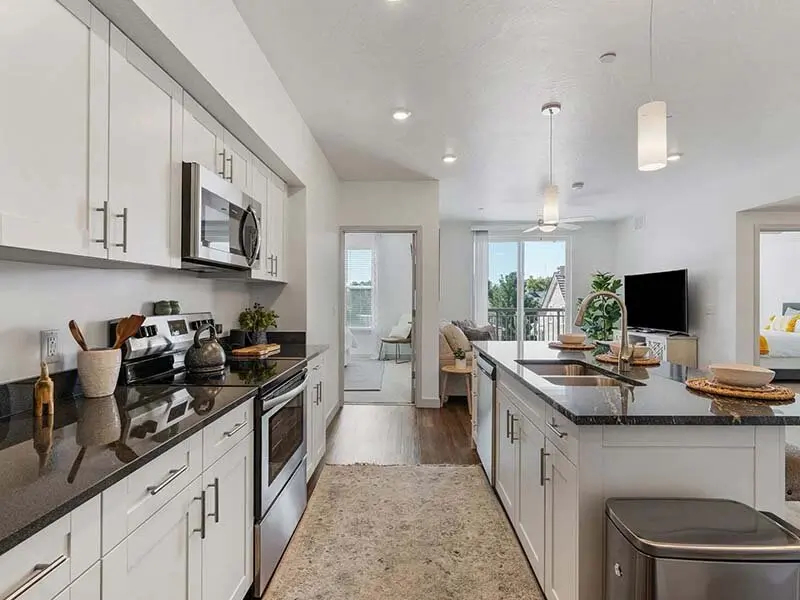
Interior Apartment Living Room with Television and Seating | City View St. George
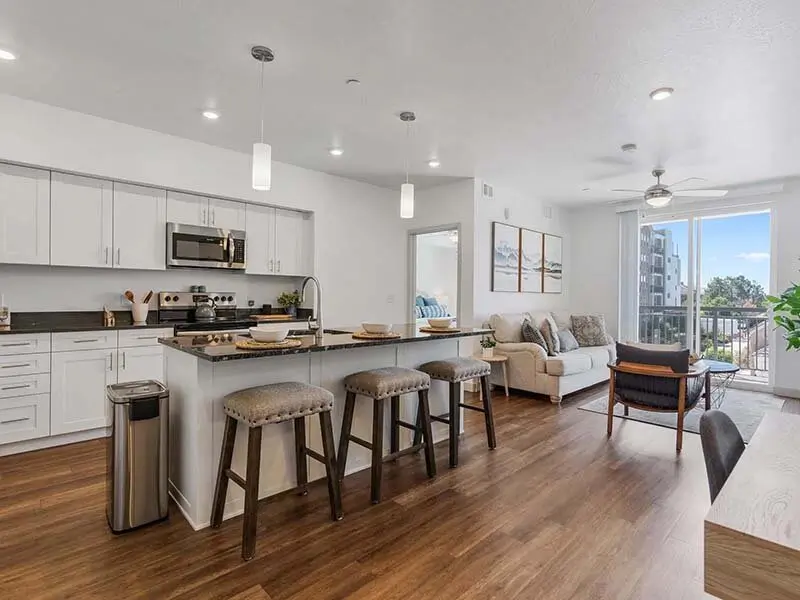
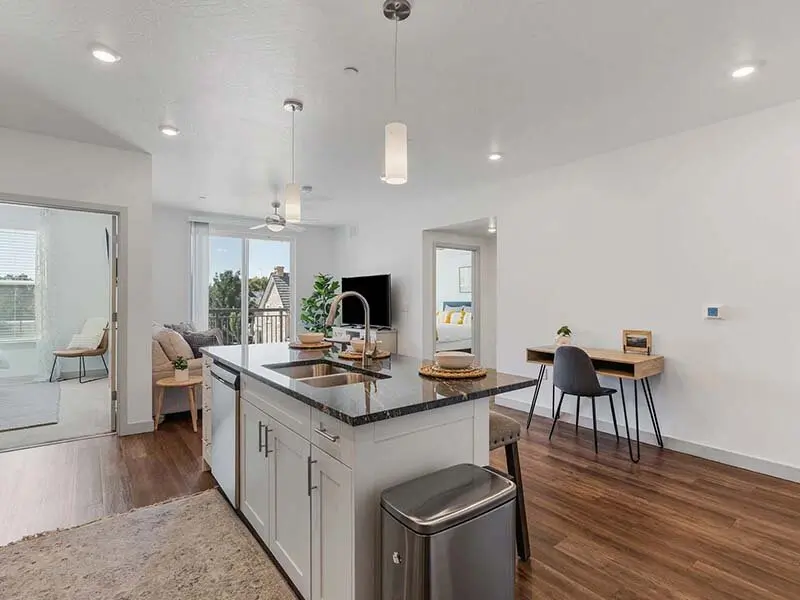
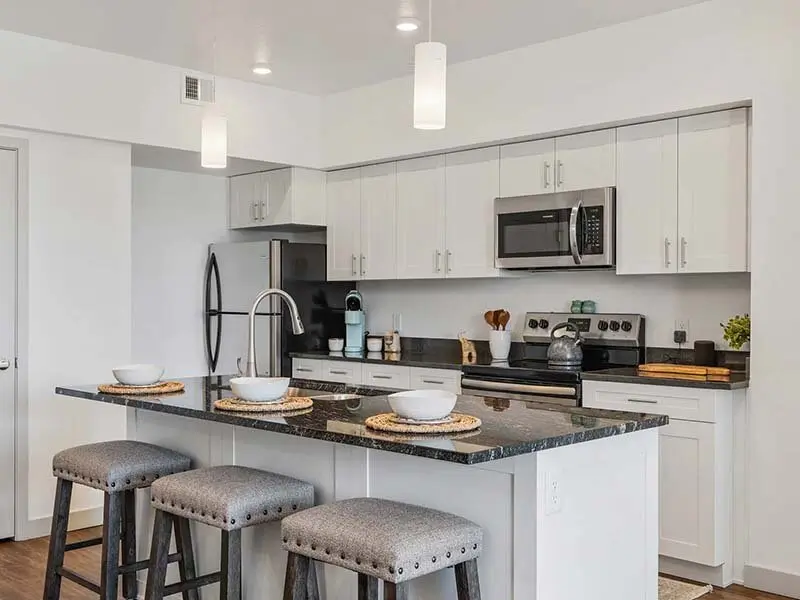
Kitchen with Bar Stools and View of Living Room | City View St. George
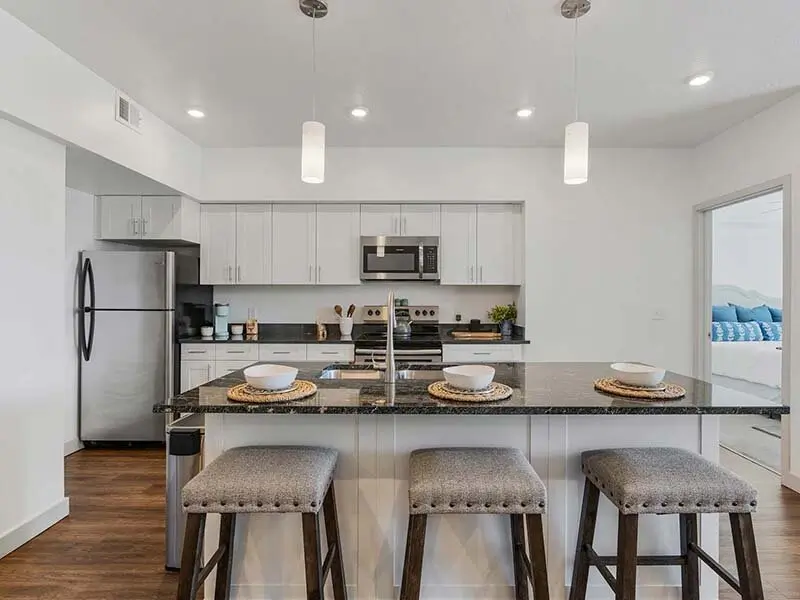
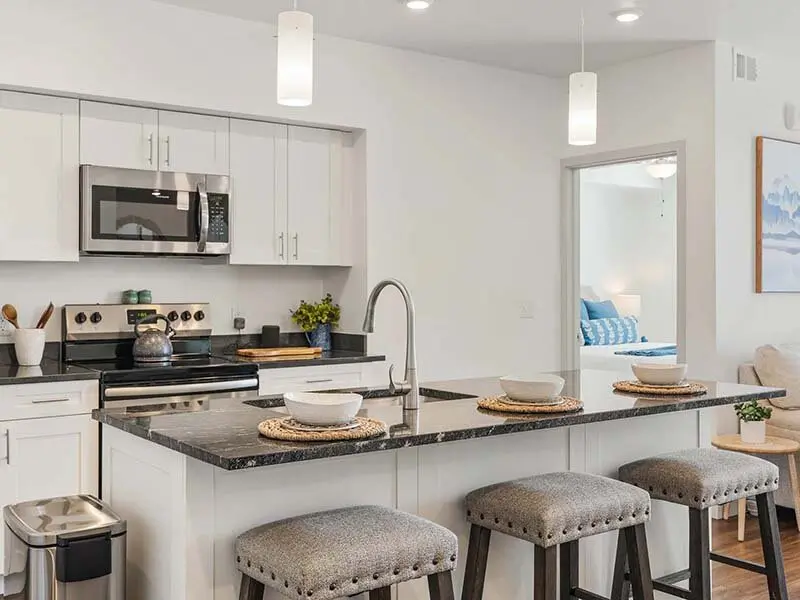
Kitchen with Countertop and Stools | City View St. George
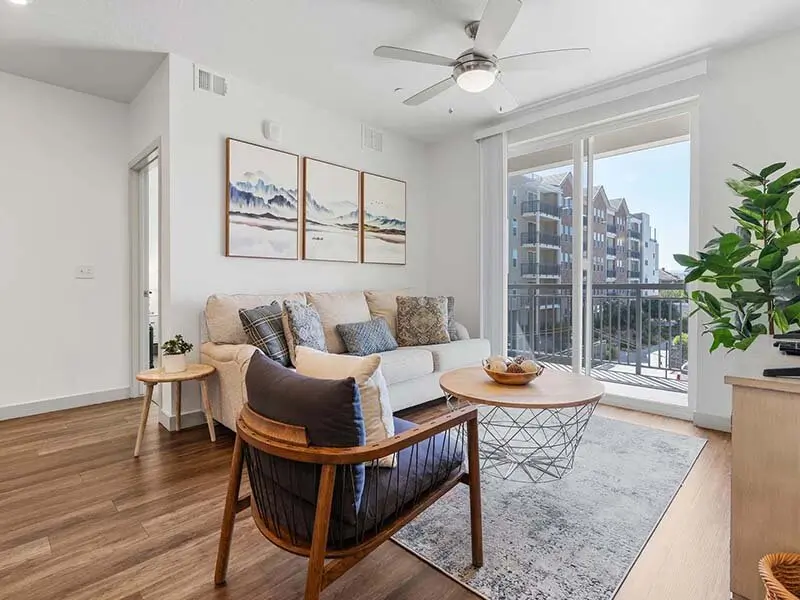
Living Room and Ceiling Fan with Window | City View St. George
Kitchen with Coffee Table and Wall Art | City View St. George
Living Room with Window and Television and Seating | City View St. George
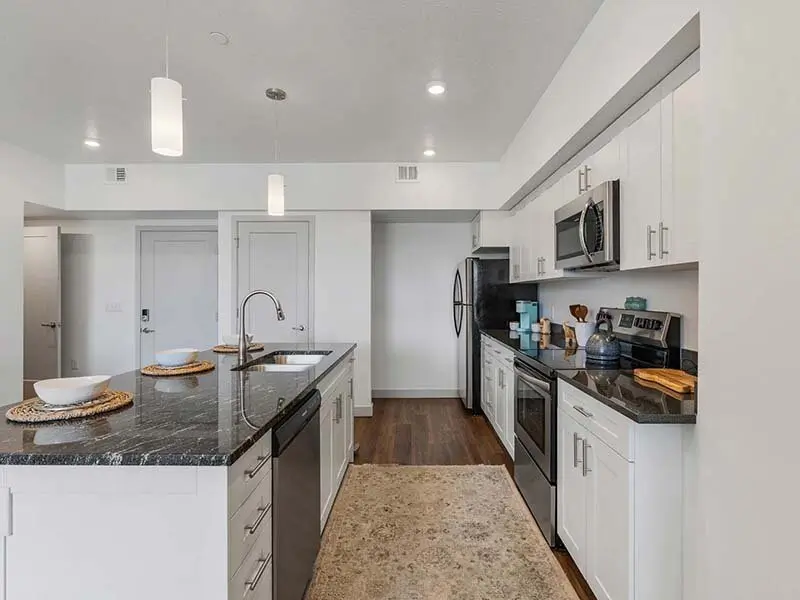
Kitchen Sink with Ceiling Lights and Wood Style Flooring | City View St. George
Kitchen Sink with Seating and Ceiling Lights | City View St. George
Kitchen Appliances with Window and Wood Style Cabinets | City View St. George
Kitchen Seats with Appliances and Ceiling Lights | City View St. George
Kitchen with Ceiling Lights and Wood Style Flooring | City View St. George
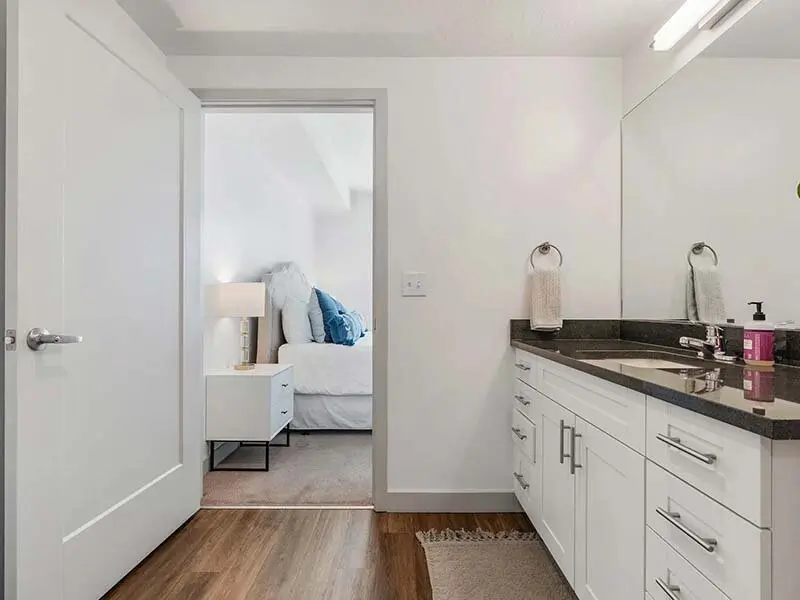
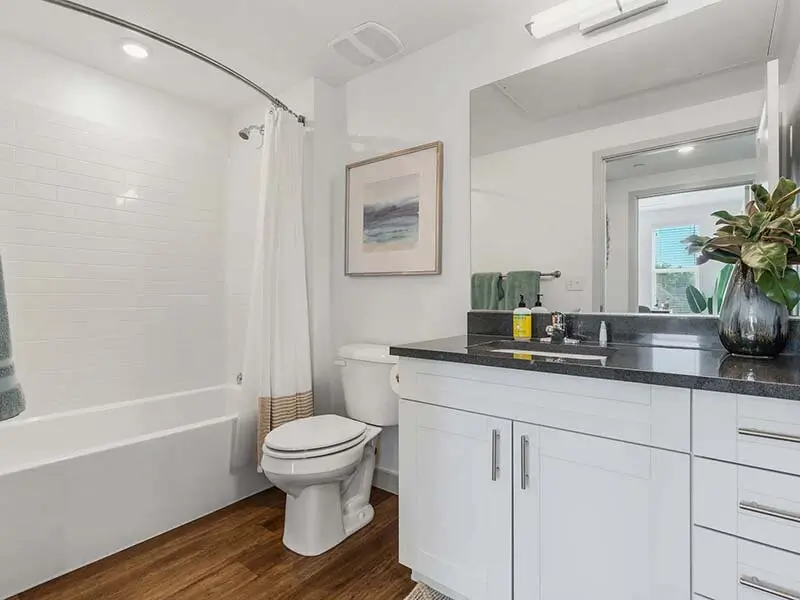
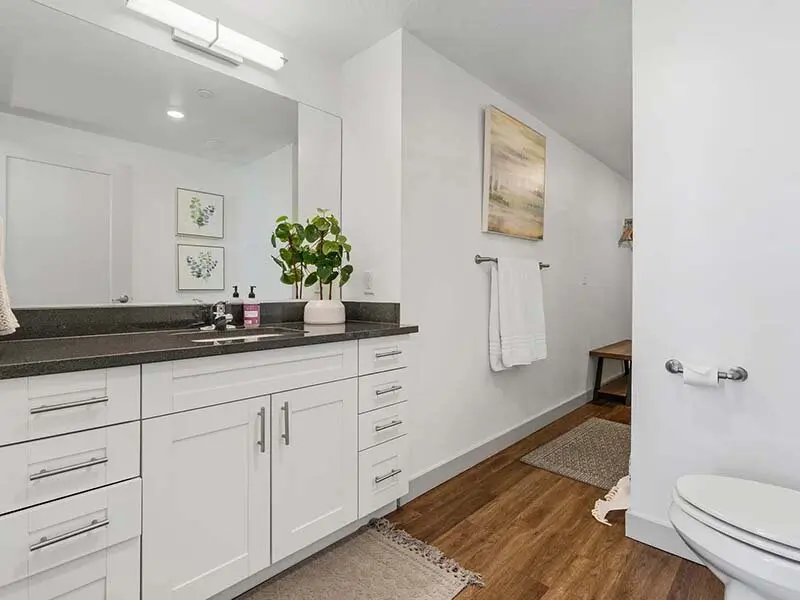
Bathroom with Wood Style Flooring and Sink | City View St. George
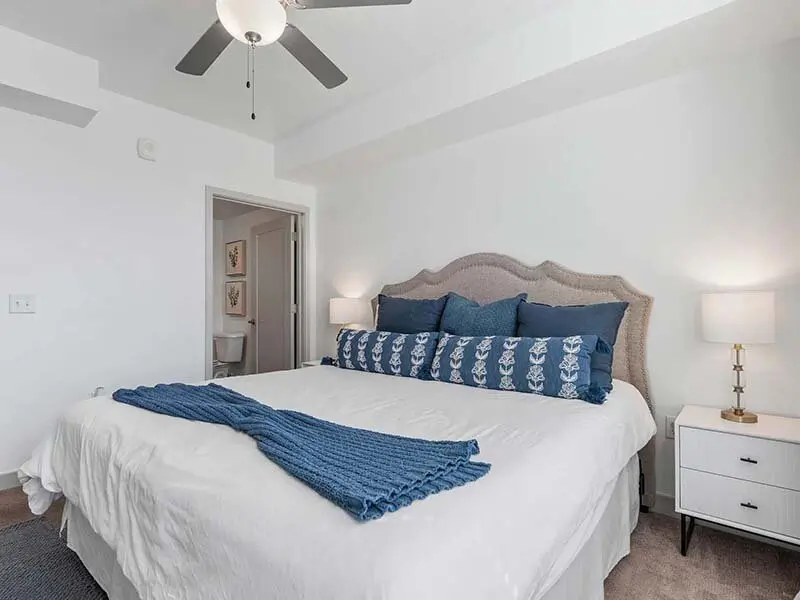
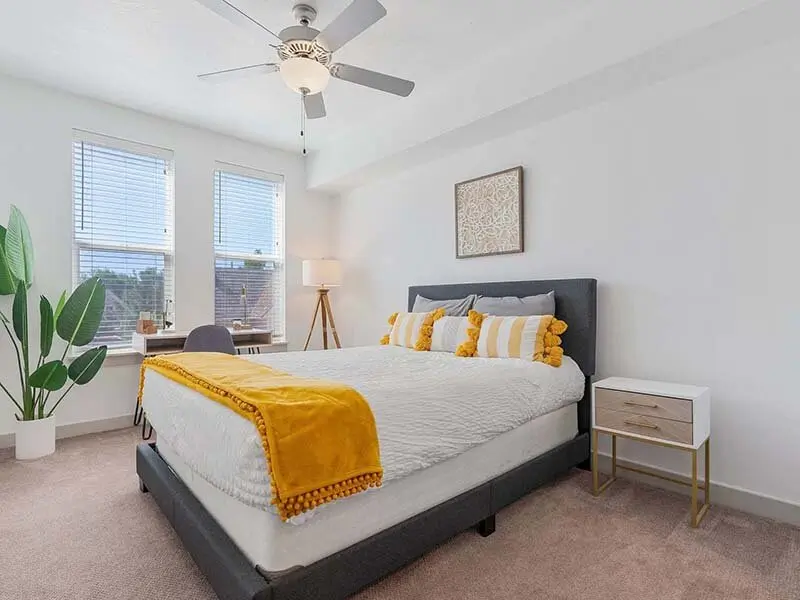
Apartment Bedroom with Ceiling Fan and Light | City View St. George
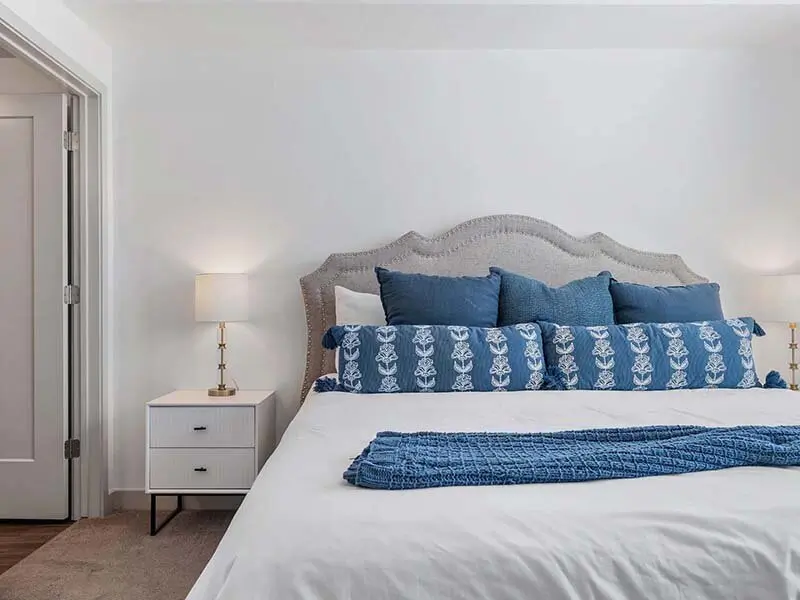
Bedroom with Lamp and Nightstand | City View St. George
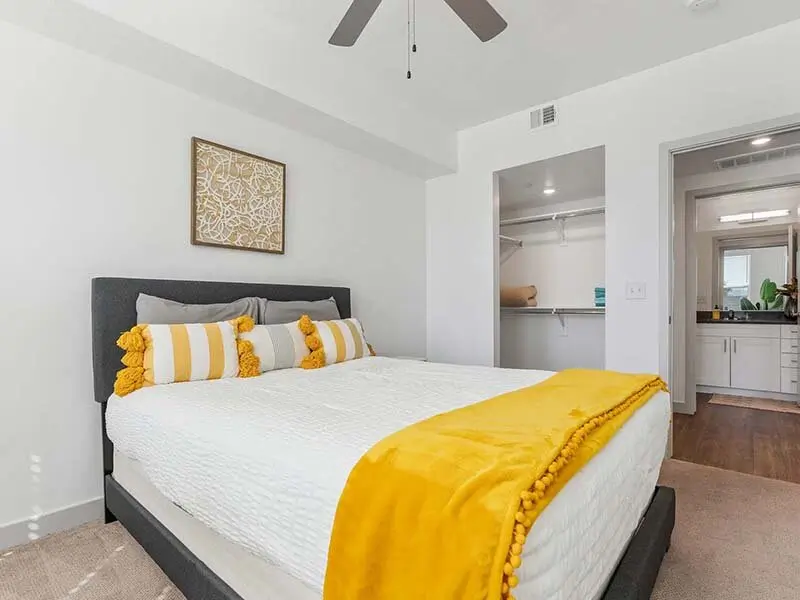
Bedroom with Ceiling Fan and Wall Art | City View St. George
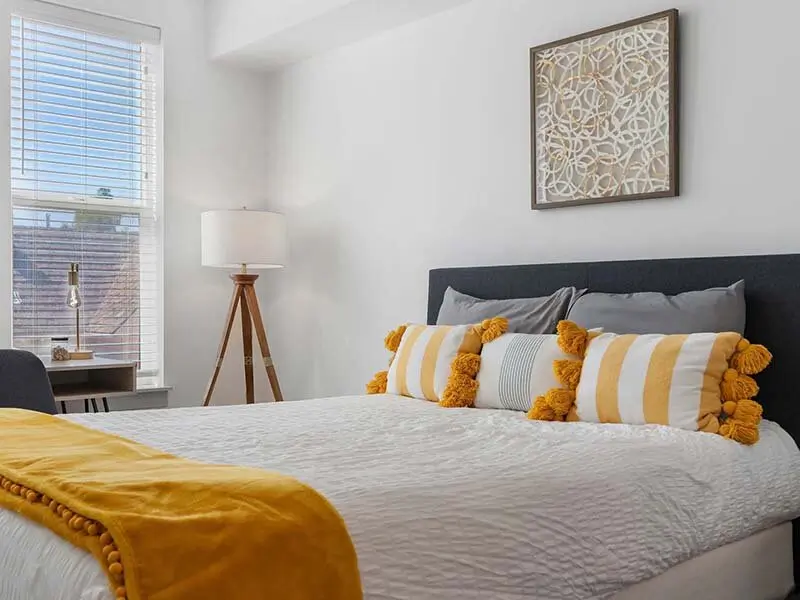
Bedroom with Lamp and Wall Art | City View St. George
Bedroom with Ceiling Fixture and Wall Art | City View St. George
Bathroom with Mirror and Wall Art | City View St. George
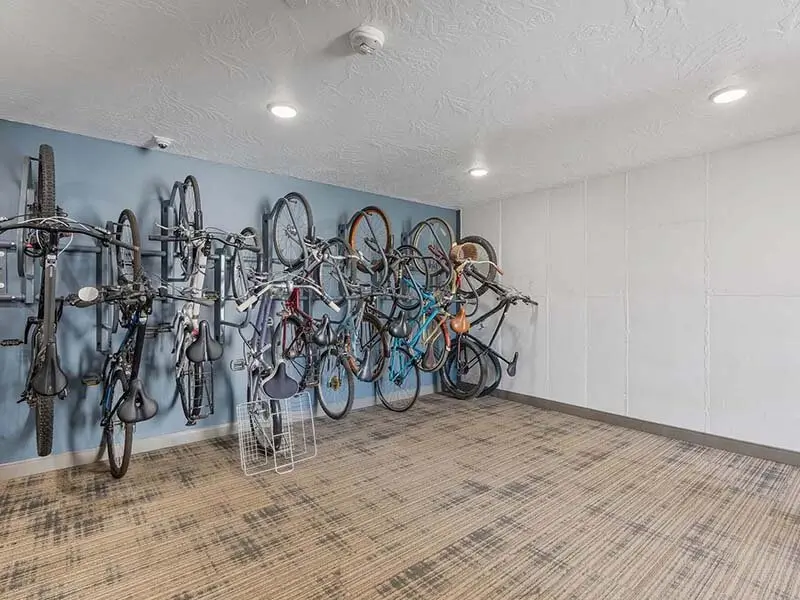
Community Bike Rack with Ceiling Lights | City View St. George
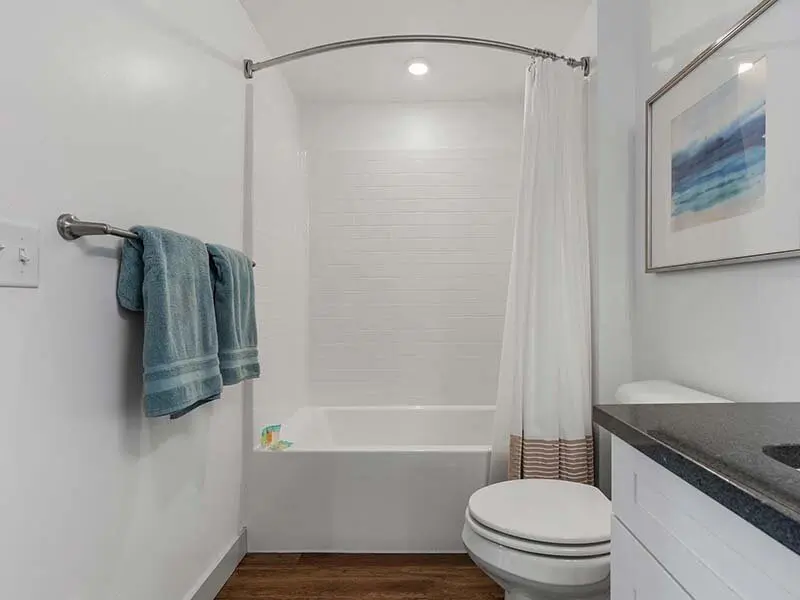
Bathroom with Tub and Shower | City View St. George
Bathroom with Plant and Wood Style Flooring | City View St. George
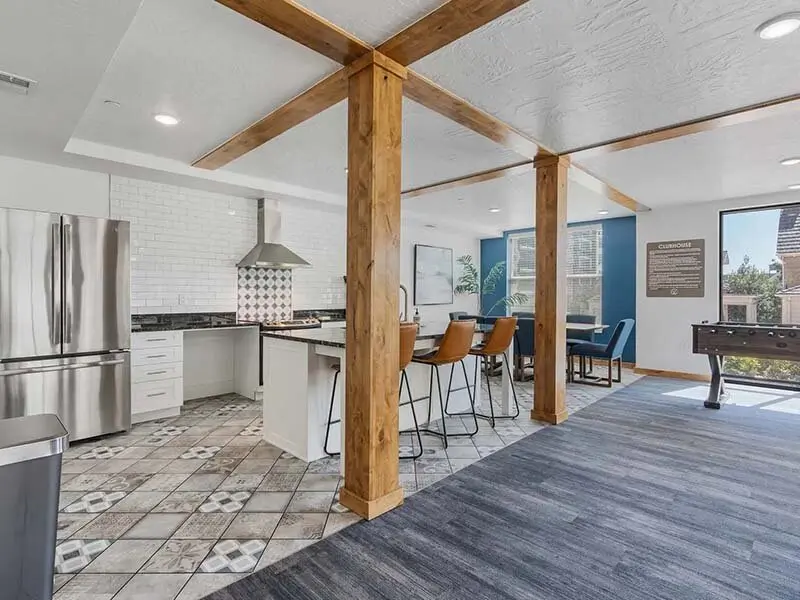
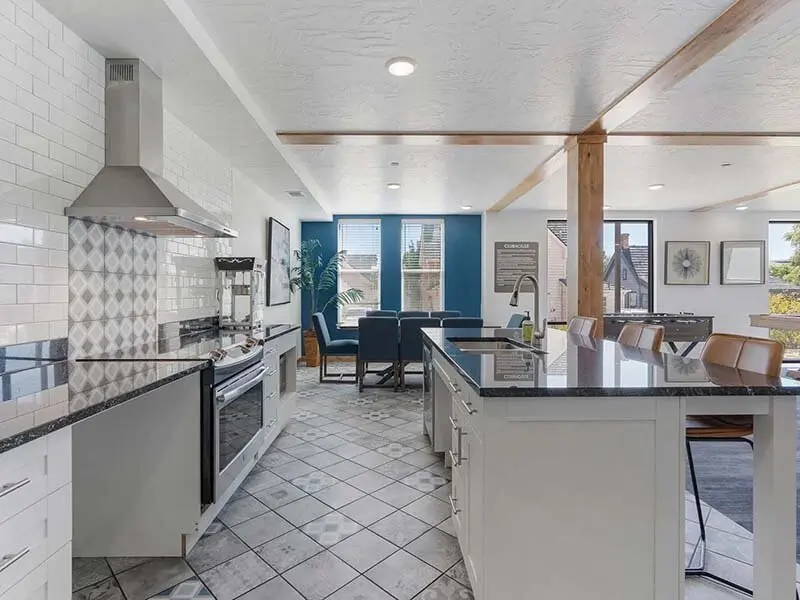
Community Clubhouse with Pool Tables and Kitchen | City View St. George
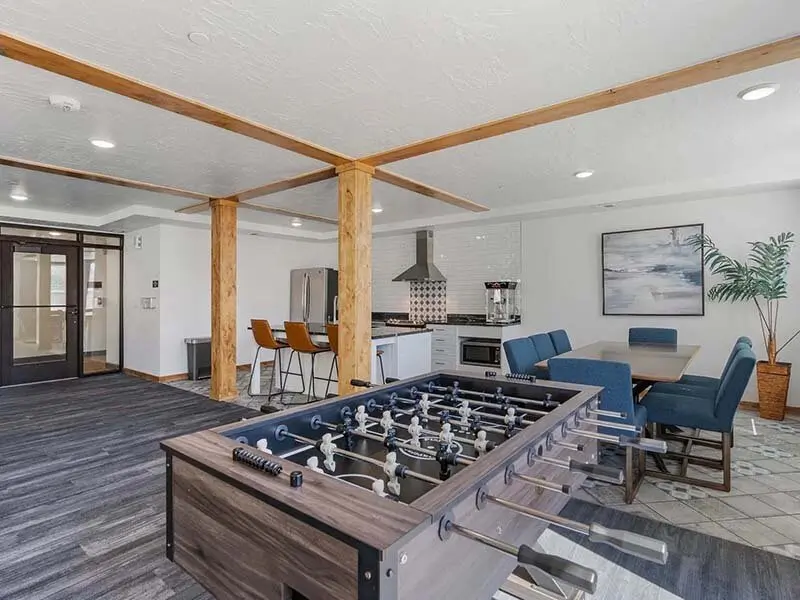
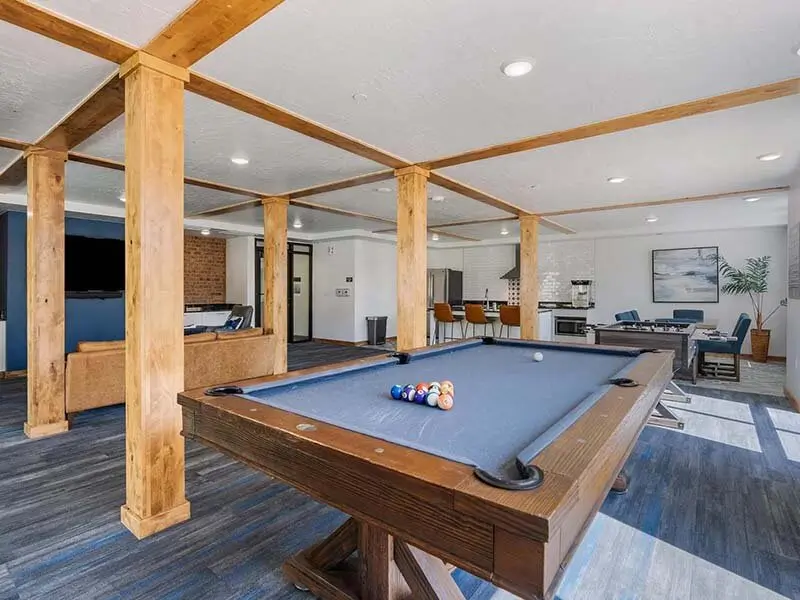
Community Clubhouse Game Room | City View St. George
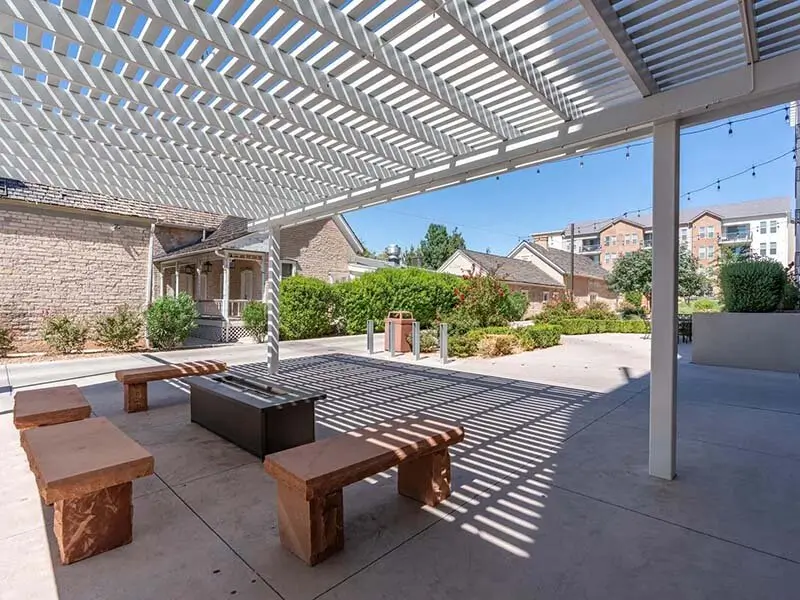
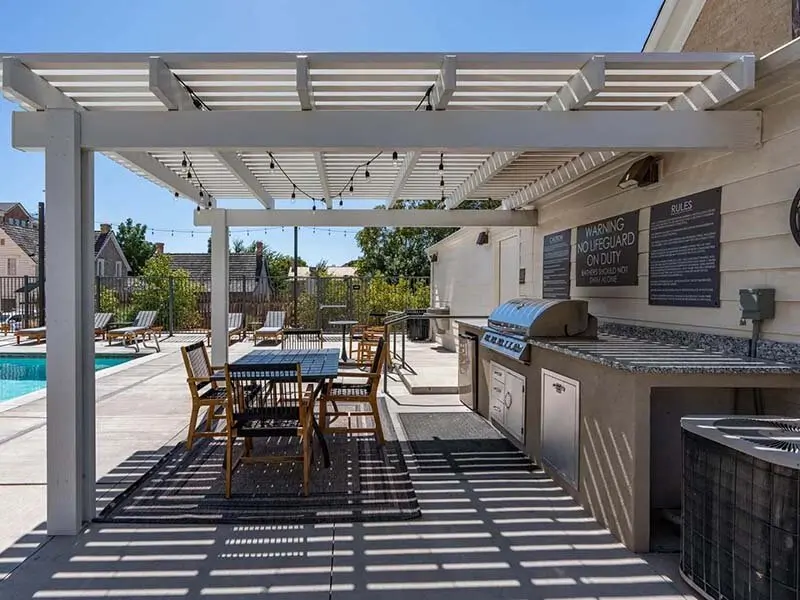
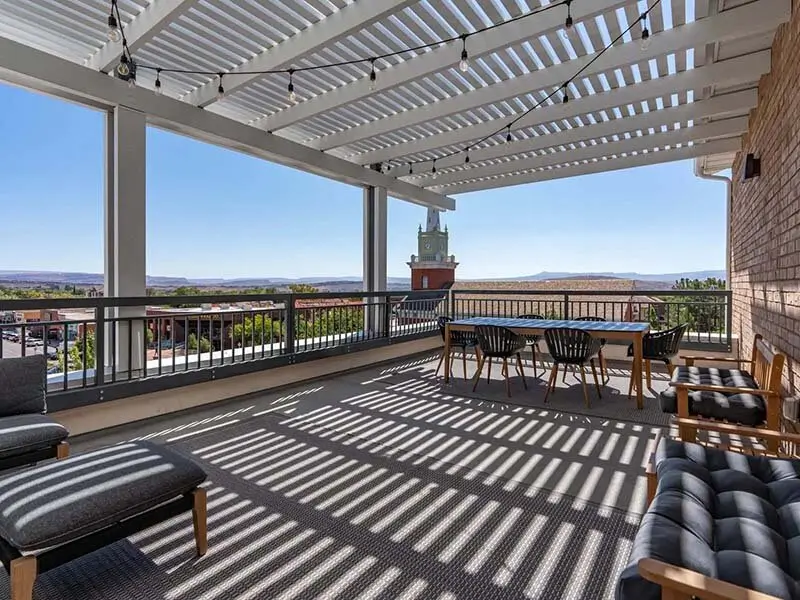
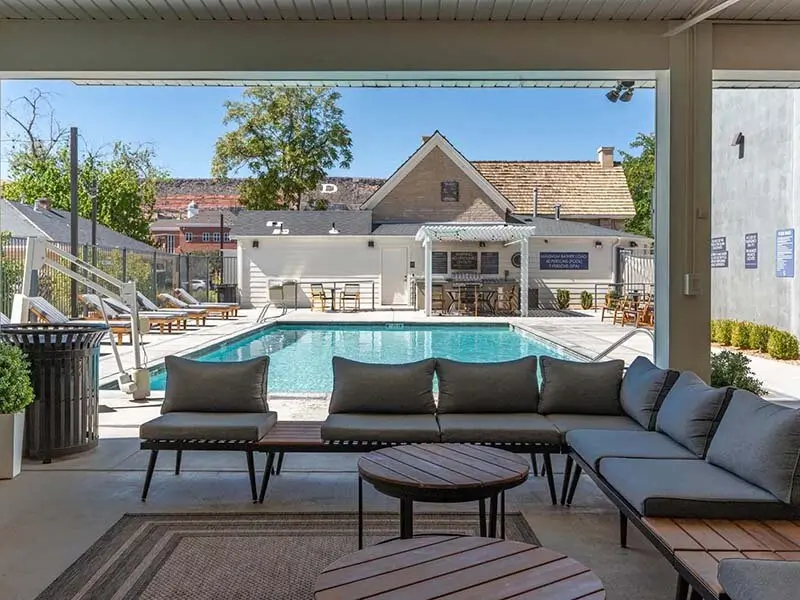
Community Pavilion with Seating and Exterior Views | City View St. George
Community BBQ Grills and Seating with Pavilion | City View St. George
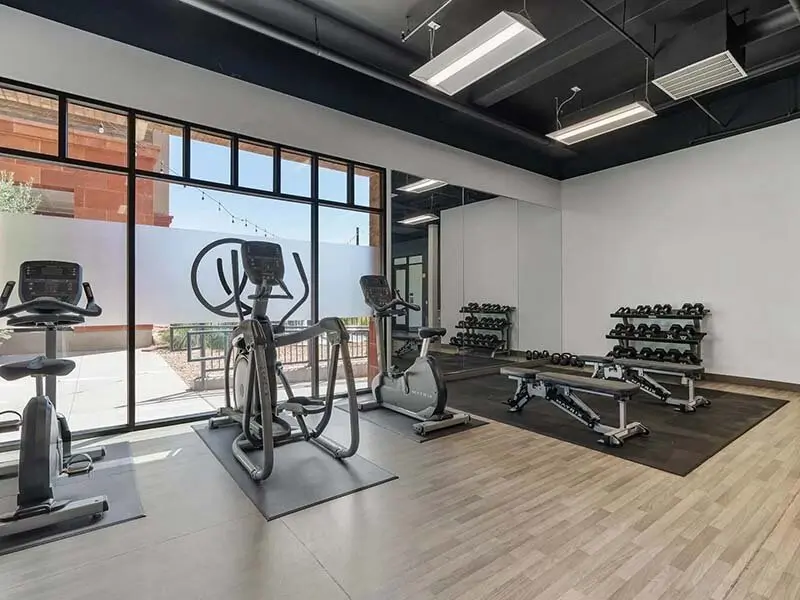
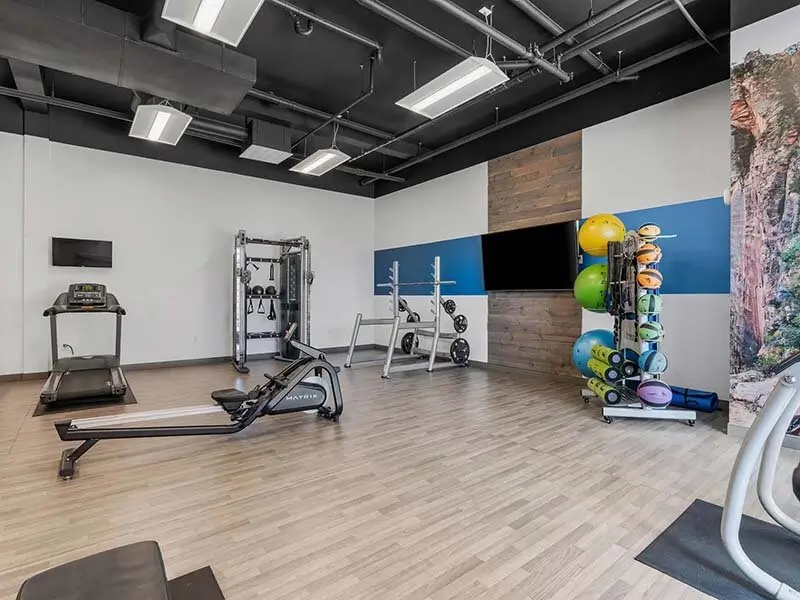
Community Fitness Center on Wood Style Flooring | City View St. George
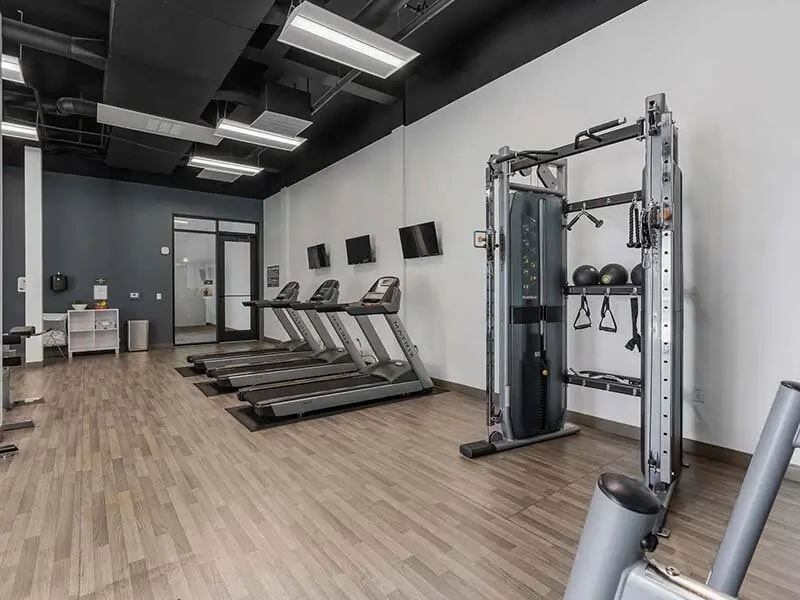
Community Fitness Center with Treadmills | City View St. George
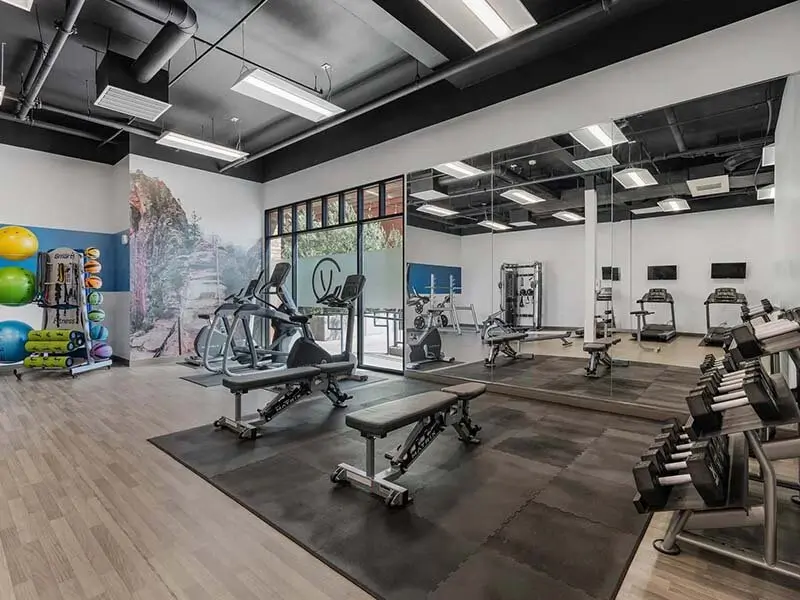
Community Exercise Room with Wood Style Flooring | City View St. George
Community Exercise Center with Exercise Equipment | City View St. George
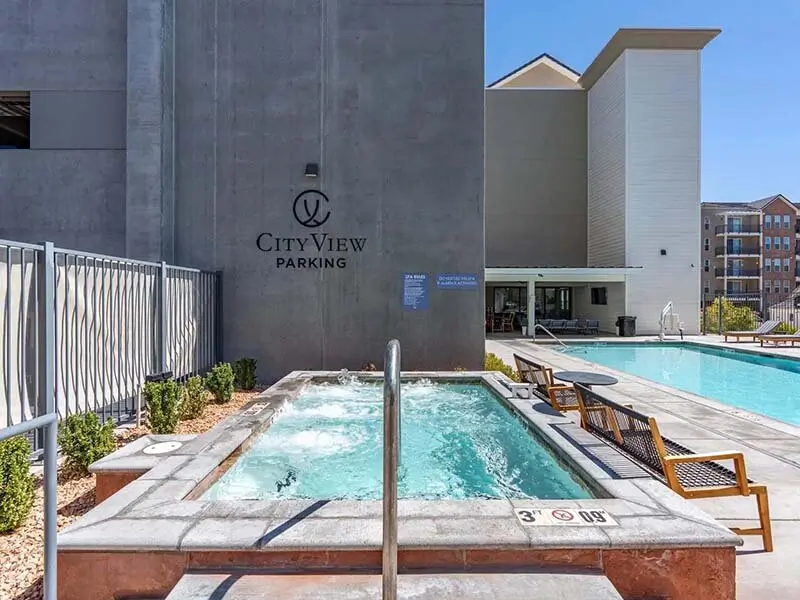
Community Outdoor Pool with Views of Apartment Property | City View St. George
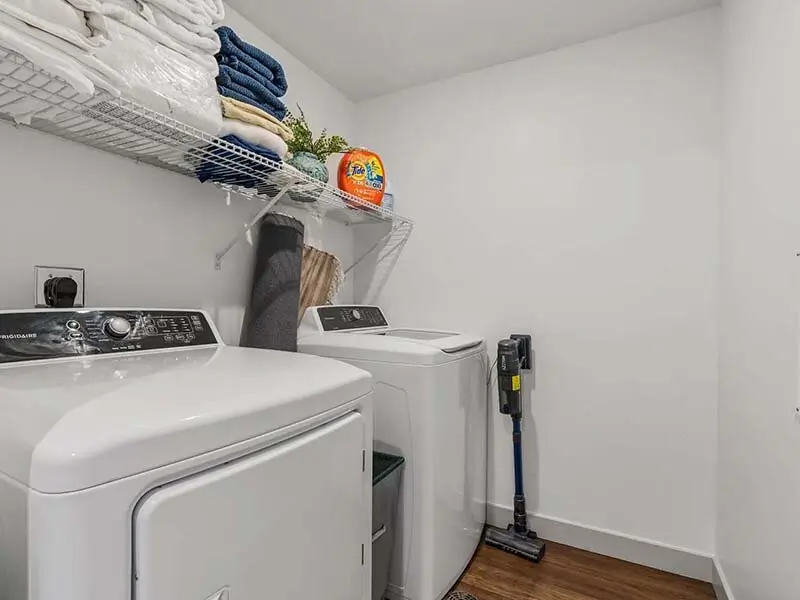
Washe/Dryer | City View St. George
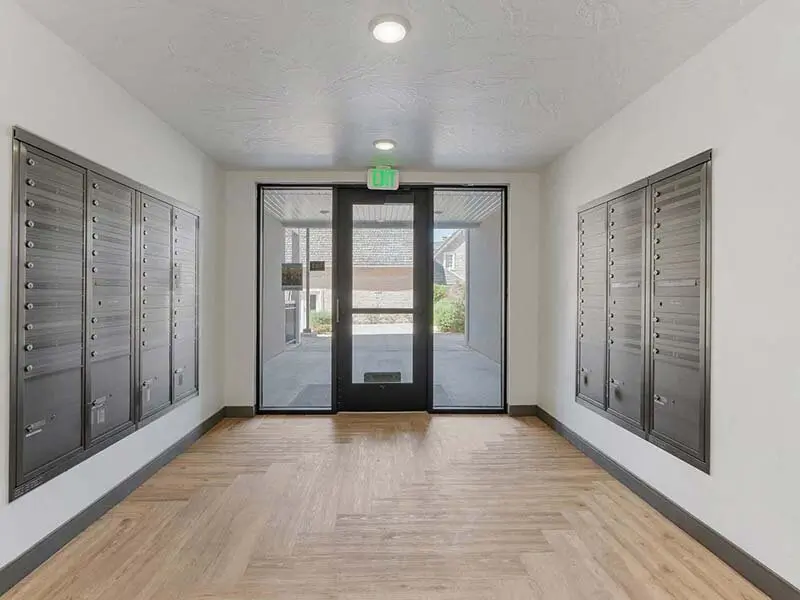
Communtiy Parcel Lockers with Entrance | City View St. George
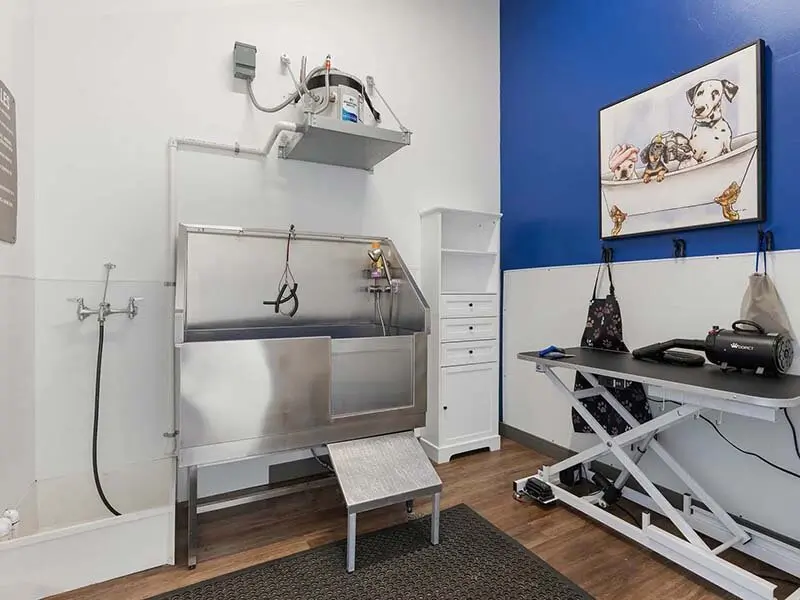
Community Pet Wash on Wood Style Flooring | City View St. George
Community Game Room with Pool Table | City View St. George
Kitchen with Warmer and Seating | City View St. George
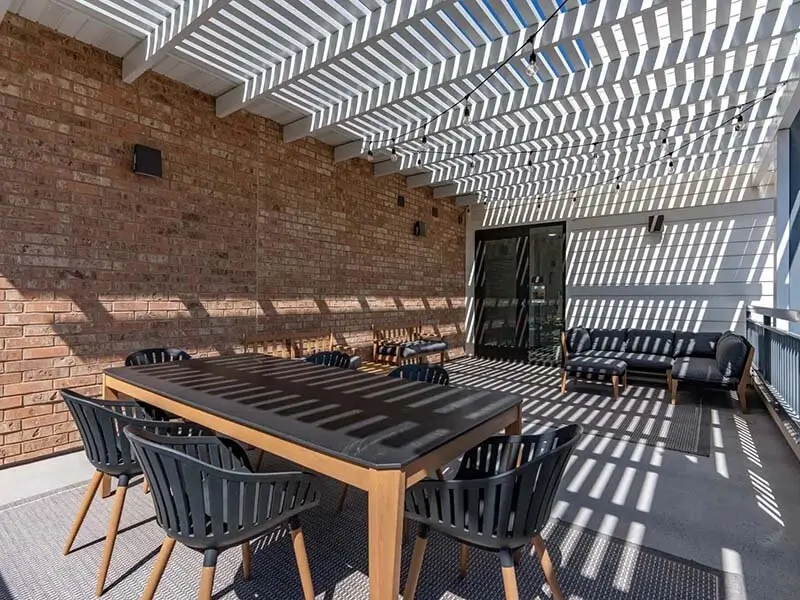
Community Pavilion with Seating and Table | City View St. George
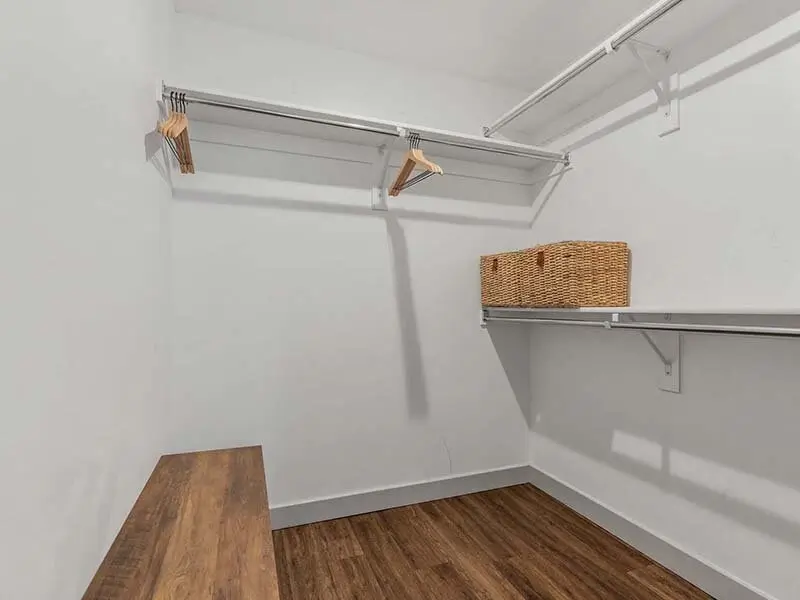
Apartment Closet with Shelves | City View St. George
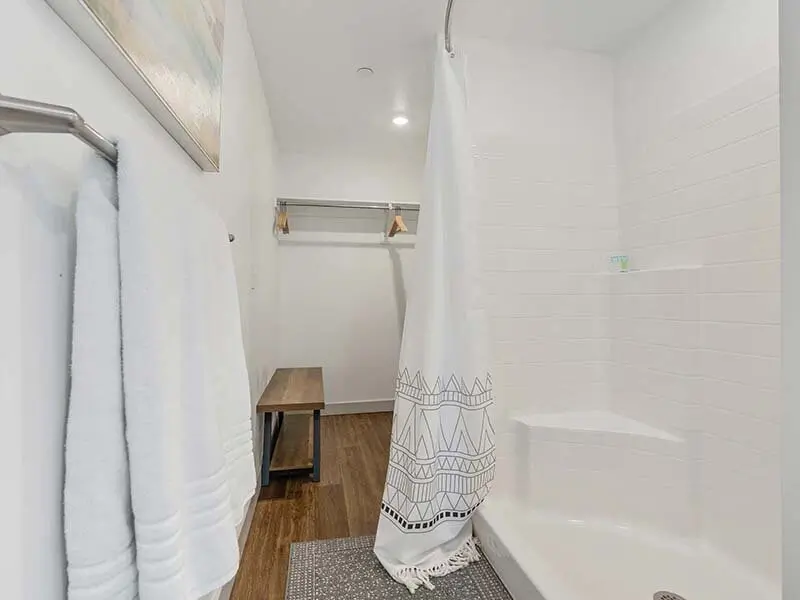
Apartmetn Walk In Shower with Wood Style Flooring | City View St. George
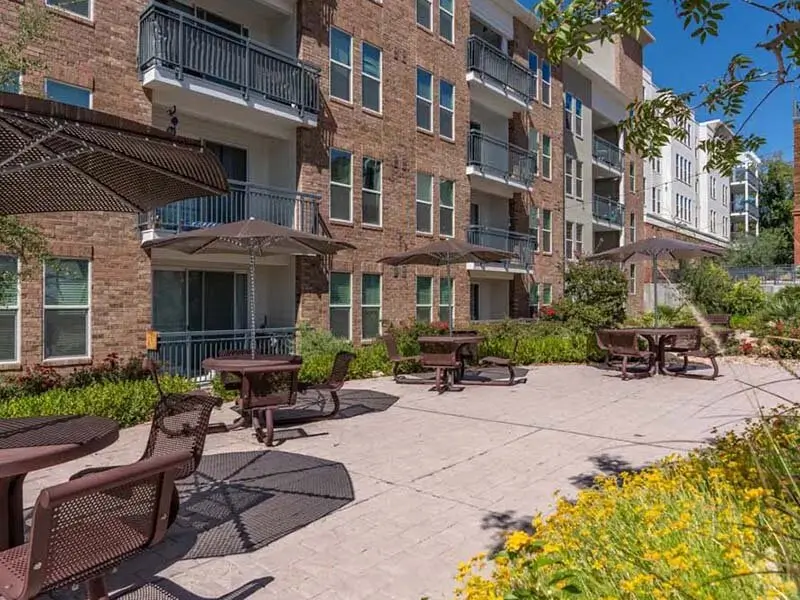
Community Exterior Seating with Table | City View St. George
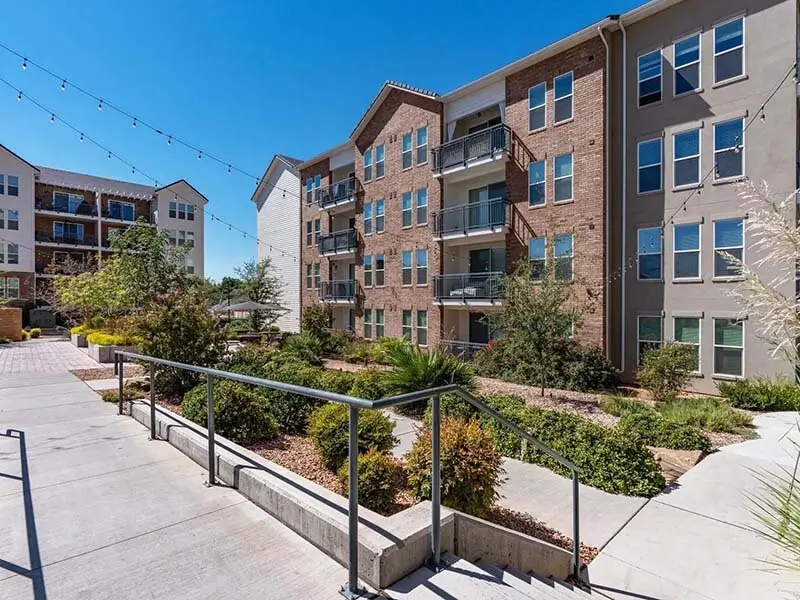
Exterior Apartment View with Landscaped Grounds | City View St. George
Apartment Property with Foliage | City View St. George
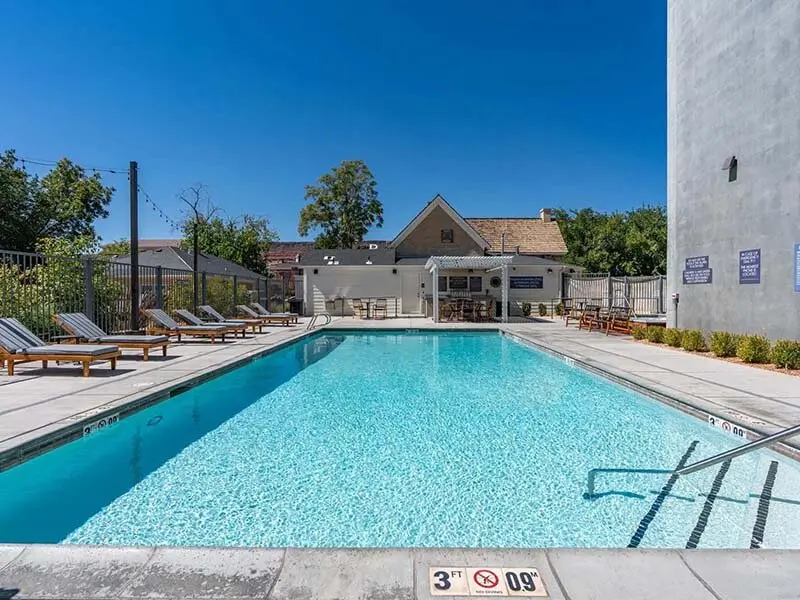
Community Swimming Pool with View of Apartment Property | City View St. George
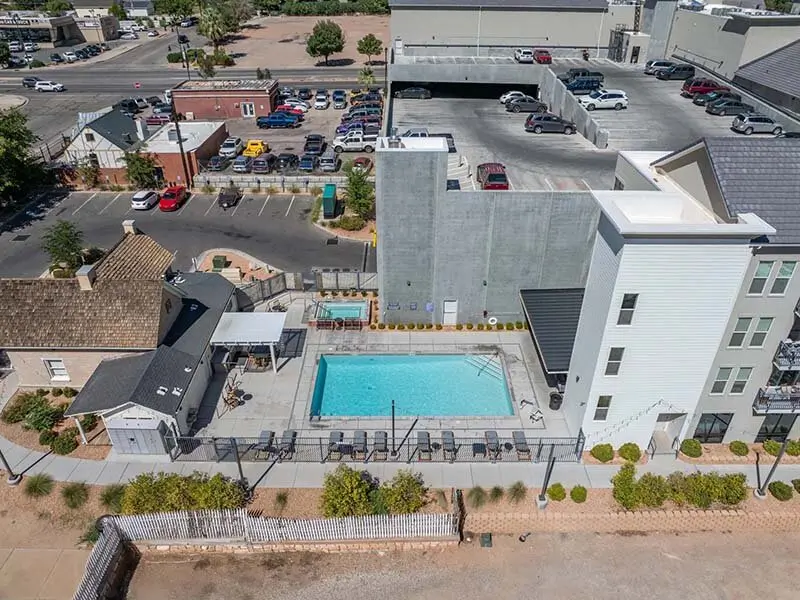
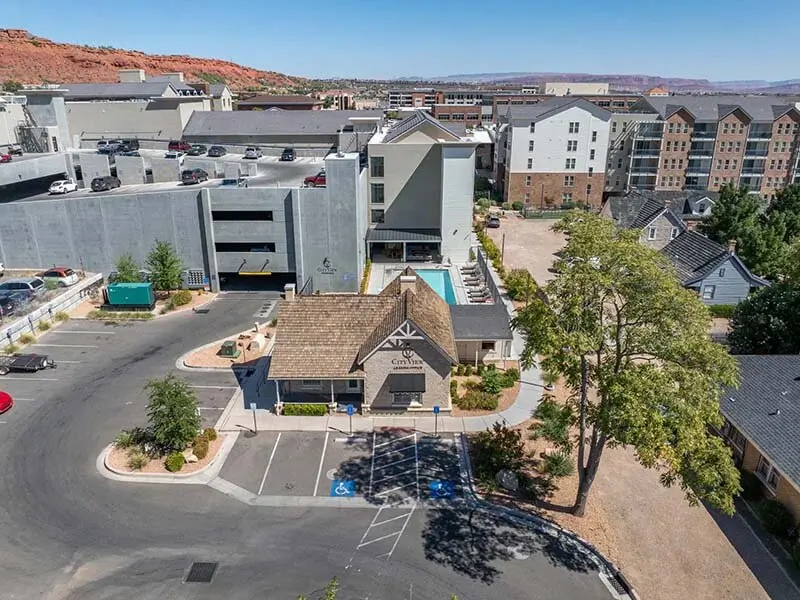
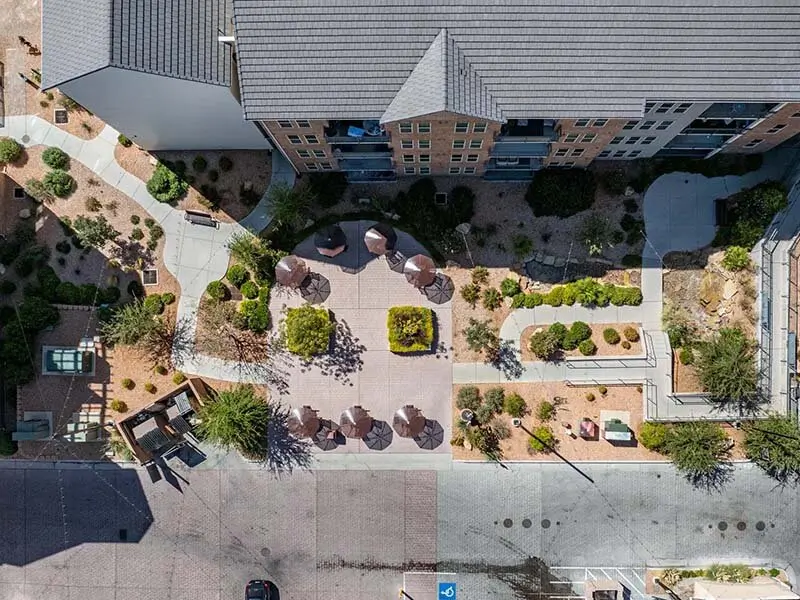
Aerial View of Community Swimming Pool | City View St. George
Apartment Swimming Pool with Railings | City View St. George
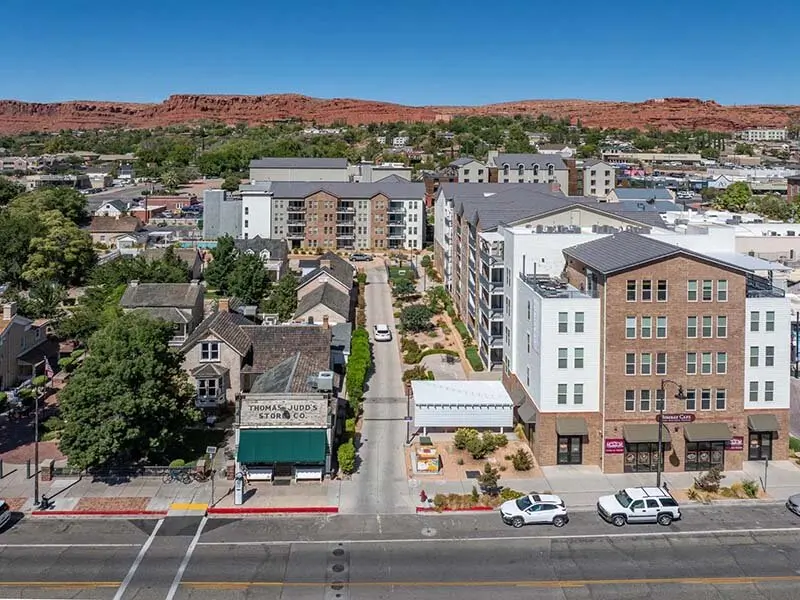
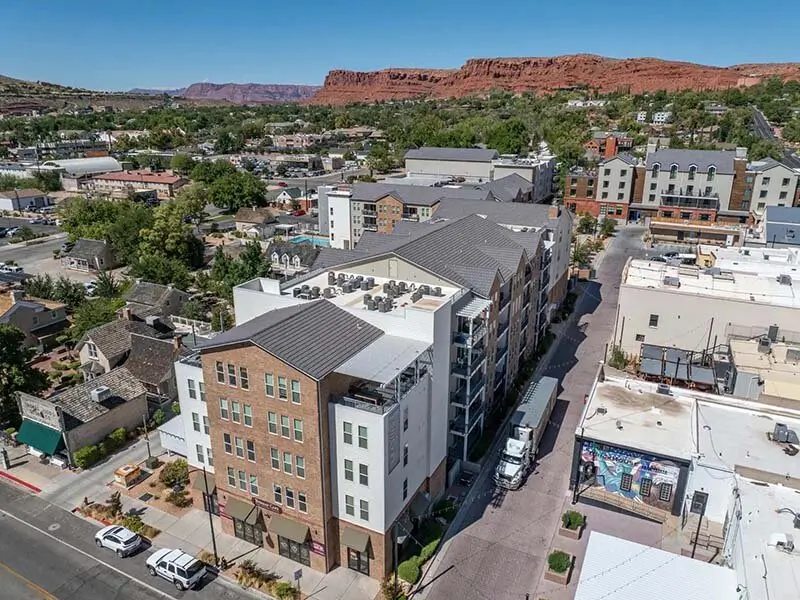
Aerial View of Apartmnet Complex | City View St. George
Apartment Property with Views of City | City View St. George
Apartment Complex with Views of Parking and City Views | City View St. George
Apartment Complex with Views of City | City View St. George
Apartment Complex Area with Views of Apartment Property | City View St. George
Apartment Building with Walking Path and Landscaping | City View St. George
Aerial Views of Apartment Building and Foliage | City View St. George
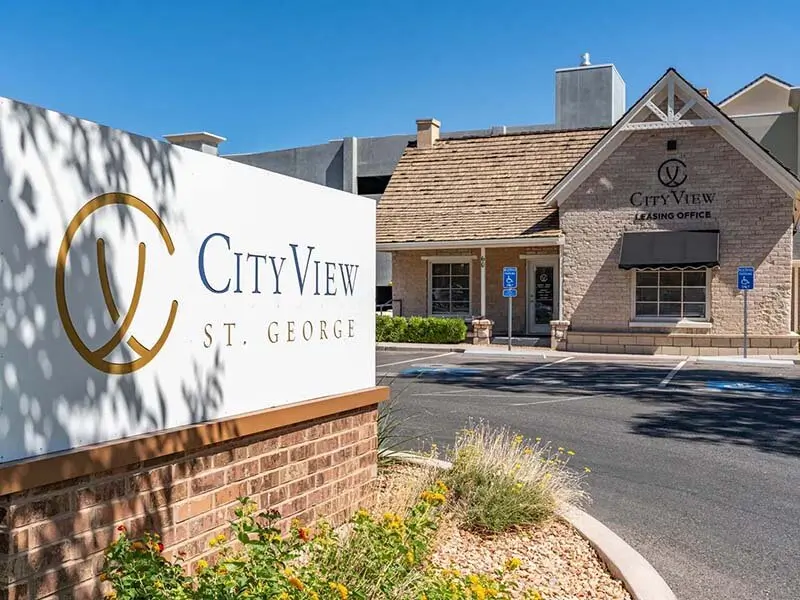
Apartment Entrance with Monumet Sign | City View St. George
Apartment Building with Parking | City View St. George

FLOOR PLANS

The Parkway

The Parkway

SQ FEET: 420

BEDROOMS: 0

BATHROOMS: 1

DEPOSIT:

PRICE: Call for Details

WEB SPECIAL:

The Springs

The Springs

SQ FEET: 504

BEDROOMS: 0

BATHROOMS: 1

DEPOSIT:

PRICE: Call for Details

WEB SPECIAL:

The Woodward

The Woodward

SQ FEET: 800

BEDROOMS: 1

BATHROOMS: 1

DEPOSIT:

PRICE: Call for Details

WEB SPECIAL:

The Brigham

The Brigham

SQ FEET: 729

BEDROOMS: 1

BATHROOMS: 1

DEPOSIT:

PRICE: Call for Details

WEB SPECIAL:

The Heritage

The Heritage

SQ FEET: 765

BEDROOMS: 1

BATHROOMS: 1

DEPOSIT:

PRICE: Call for Details

WEB SPECIAL:

The Electric

The Electric

SQ FEET: 1133

BEDROOMS: 2

BATHROOMS: 2

DEPOSIT:

PRICE: Call for Details

WEB SPECIAL:

The Main

The Main

SQ FEET: 1019

BEDROOMS: 2

BATHROOMS: 2

DEPOSIT:

PRICE: Call for Details

WEB SPECIAL:

The Dixie

The Dixie

SQ FEET: 976

BEDROOMS: 1

BATHROOMS: 1

DEPOSIT:

PRICE: Call for Details

WEB SPECIAL:

The Bluff

The Bluff

SQ FEET: Call for Details

BEDROOMS: 2

BATHROOMS: 2

DEPOSIT:

PRICE: Call for Details

WEB SPECIAL:

The Skyline

The Skyline

SQ FEET: 1390

BEDROOMS: 3

BATHROOMS: 2

DEPOSIT:

PRICE: Call for Details

WEB SPECIAL:

AMENITIES

Apartment

  • Fully Equipped Kitchens
  • Central Heating & Air Conditioning
  • Large Windows with Ample Natural Light
  • Premium Painted, Soft-Close Cabinetry Throughout
  • 9' Tall High Ceilings
  • In-Home Washers/Dryers
  • Oversized Granite Island Countertops
  • Sleek, Stainless-Steel Appliances
  • Modern Faucets & Lighting Fixtures
  • Warm, Wood-Style Flooring
  • Plush Carpeting in Bedrooms* In select homes
  • Spacious Walk-in Closets
  • 2" Faux Window Coverings
  • Cooling Ceiling Fans
  • Open-Concept Kitchens

Property

  • Fully Equipped 24/7 Fitness Center
  • Poolside Kitchen/BBQ & Cozy Seating w/ Fire Table
  • Covered Rooftop Terrace with Panoramic Views
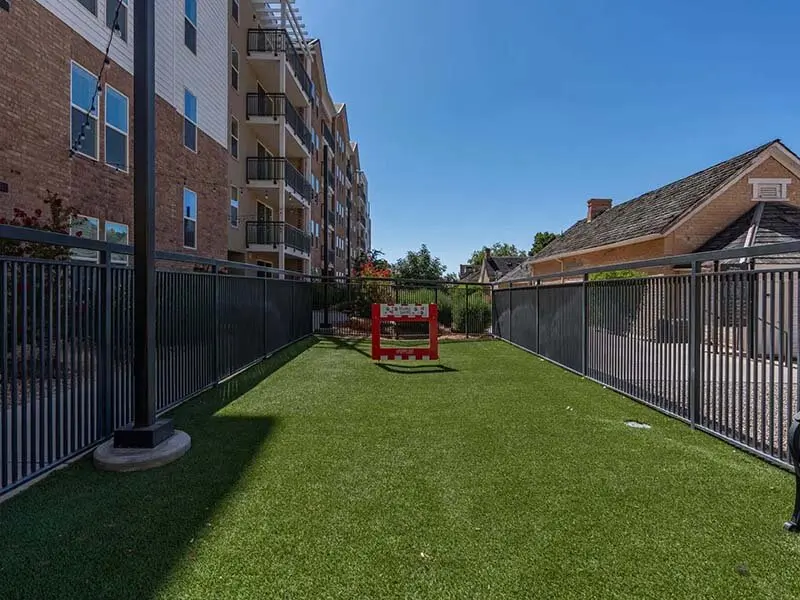
  • Enclosed Bark Park
  • Convenient Pet Washing Station
  • Expansive Clubroom Lounge w/ Pool & Foosball Tables
  • Year-Round Sparkling Pool & Spa
  • 24/7 Package Lockers
  • Relaxing Poolside Sundeck
  • Community Courtyard w/ Festival Lighting
  • Controlled Building Access
  • Reserved Covered Parking Garage
  • Electric Vehicle Charging Stations
  • Elevators in Each Building
  • Enclosed Hallway Corridors
  • Furnished Resident Guest Suite
  • Controlled Bike Room W/ Service Area
  • Professional Onsite Management & Maintenance
  • Breathtaking Views

CONTACT US

We'll never share your email with anyone else.